
Cue construction · 4 min read
What a Cue Shaft Teardown Can and Cannot Prove
A cross-section is evidence of one location in one specimen. It is not automatically a material certificate, performance test or description of a whole product family. This report template is for assessing existing legitimate images or professional records. It is not a tutorial for opening a shaft, and it does not relabel anyone’s proprietary construction as an Ariakon design.
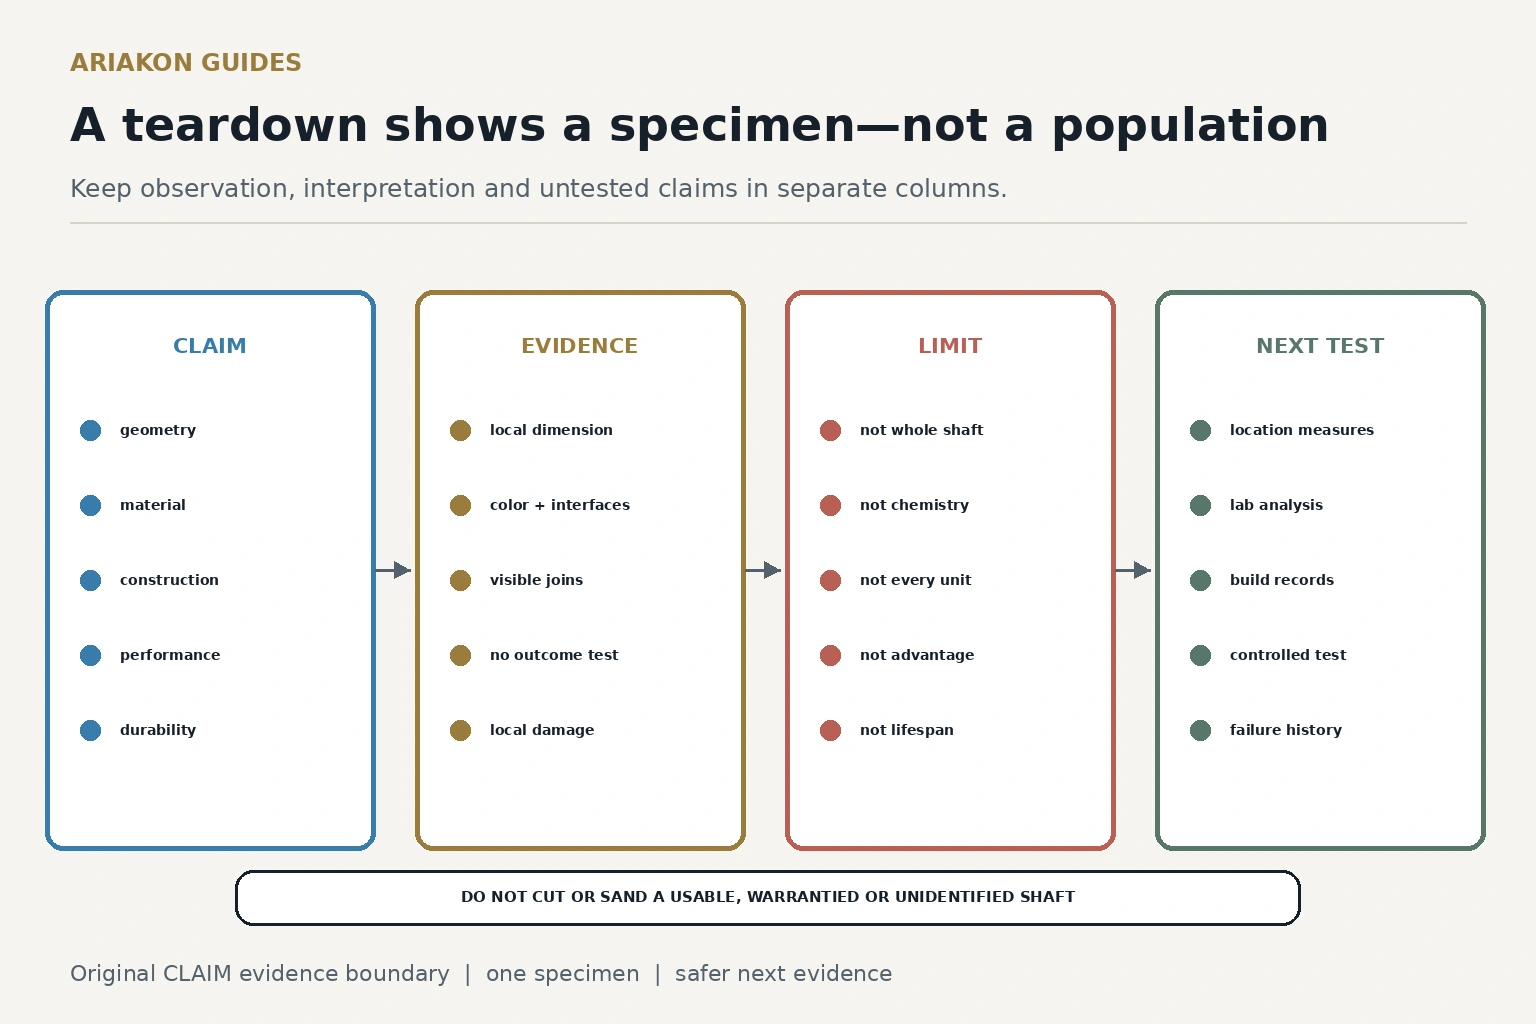
Keep people and the original evidence safe
Do not cut, drill, sand or pry a usable, borrowed, warrantied or unidentified shaft for this worksheet. Unknown dust, fragments and tool contact require a qualified hazard review; a material’s appearance does not establish its chemical risk or a safe cutting method. Keep existing loose fragments contained and avoid handling sharp edges.
Preserve the untouched image files, date, acquisition record, claimed identity, prior repairs and damage history. If those records are missing, call it an unverified specimen. A recognizable color or cavity cannot authenticate its model. Use only images you own or have permission to reproduce; keep third-party media out of an original public illustration unless rights are established.
Read the construction vocabulary for process stages without assuming a named product design.
Review safe shaft care before interpreting residue as construction.
Record six evidence fields before drawing a conclusion
Six documented fields complete the worksheet; 6/6 does not mean the shaft is good. A field stating “unknown, cannot authenticate” is a valid disclosed limitation, not verified identity. Missing evidence remains missing. Do not estimate wall dimensions from a perspective photograph whose scale is in another plane.
| Field | Required record |
|---|---|
| Identity and confidence | Verified records or explicit unverified status |
| History and custody | Acquisition, alterations, damage and who supplied the evidence |
| Location | Distance from an identified end; orientation and visible section boundaries |
| Observation | What is directly visible, separated from interpretation |
| Measurement basis | Tool, contact method, scale plane, raw readings and uncertainty limits |
| Limit and next evidence | Untested claims and the independent evidence needed to answer them |
Map each claim to the evidence it actually requires
A manufacturer’s statement and an independent measurement are different evidence types. Keep them in different report fields. Do not convert a local cavity into a performance explanation just because that explanation seems mechanically plausible. Several specimens also do not automatically form a representative production sample.
| Claim area | One opened section may show | It cannot establish alone | Next evidence |
|---|---|---|---|
| Local geometry | Visible bore, wall or interfaces at that section | Whole-shaft taper, tolerance or every unit’s dimensions | Verified nondestructive dimensions at defined locations across samples |
| Material identity | Color, texture and visible boundaries | Fiber grade, resin, adhesive or chemical composition | Traceable material documents or qualified laboratory analysis |
| Construction family | How the visible parts meet here | All revisions and specimens use the same method | Dated build records and independently verified specimens |
| Playing response | No outcome measurement merely from the section | Squirt, speed, feel or accuracy advantage | Controlled outcome test with confounders and repeatability recorded |
| Durability | A visible flaw or damage feature | Expected lifespan or population failure rate | Service history, failure analysis and representative sampling |
Work a hypothetical five-line bounded conclusion
This report does not say carbon composite, foam or a particular adhesive merely from color. If a qualified report later provides a dimension and uncertainty, state both with the measurement method and location. A single local measurement remains local; a precise number does not make the specimen representative.
| Line | Conclusion |
|---|---|
| Specimen | Unverified retired shaft; acquisition record available, exact model unknown |
| Location | Existing section photograph reported 100 mm from the identified tip end; location not independently checked |
| Observation | A dark outer wall, central opening and pale interface are visible in the image |
| Measurement | No calibrated same-plane scale; wall thickness and material identity are not determined |
| Limit and next action | No performance or lifespan conclusion; request provenance and professional nondestructive measurements |
Use a different test for a different question
If the question is playing preference, choose a repeatable safe trial on an intact verified cue with ball centers, speed demand, offset, tip and configuration documented. If the question is durability, document service history and a justified sample rather than shooting a few racks. If the question is authenticity, request traceable identification through the appropriate documented channel.
Compare the proposed conclusion with the six evidence fields one last time. Keep the original files and a versioned conclusion so a later correction cannot erase what was initially claimed. A useful report may end with “not determined.” That is more actionable than a confident buying verdict unsupported by the evidence.
Check cue-purchase risks when deciding what evidence a buying comparison needs.
Measure a shaft taper for the separate nondestructive external-profile task.
Sources and further reading
References support the specific factual information above. The practical checklists are Ariakon editorial guidance.