
Room planning · 4 min read
Choose a Pool Table Size With a Rail-by-Rail Room Test
A table can fit between the walls and still fail the room because players need cue length, backstroke and stance space around every rail. Use the SURFACE–ENVELOPE–OBSTACLE–ROUTE worksheet to screen a candidate, then confirm it with a full-scale rail-by-rail test. The best size is the largest one that supports the intended game without turning common positions into constant short-cue compromises.
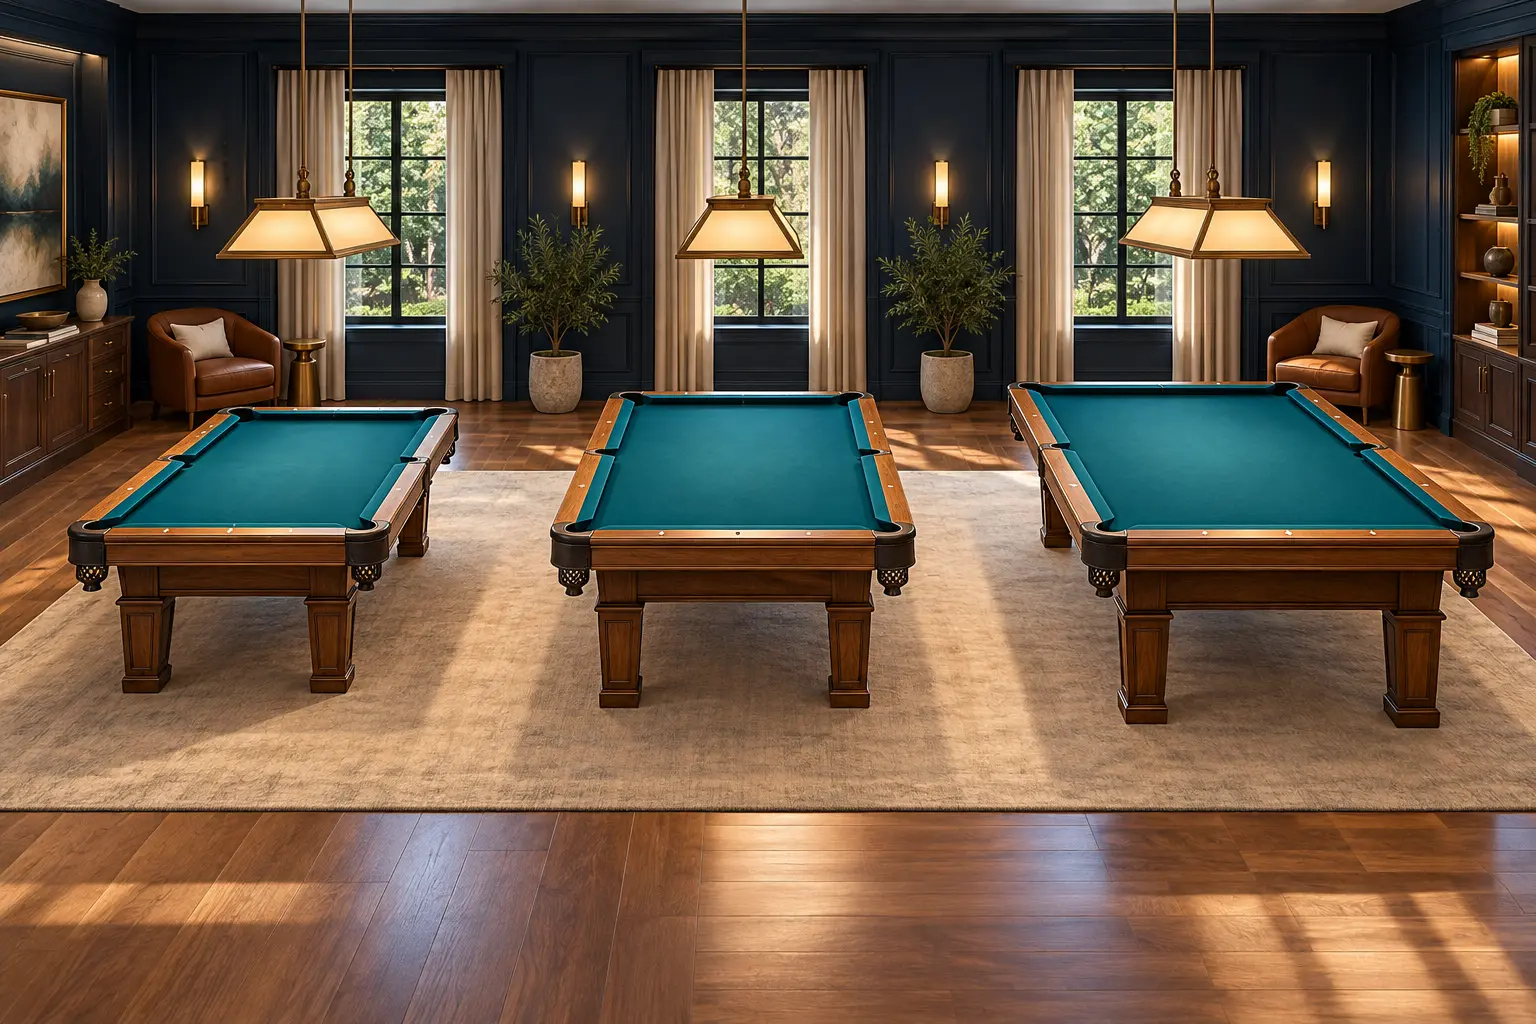
Start with the exact playing SURFACE
A size-class name is not a substitute for a current dimension sheet. Record the actual playing surface between cushion noses and the outside cabinet footprint. The current competition equipment specification lists a nine-foot playing surface at 100 by 50 inches and a regulation eight-foot surface at 92 by 46 inches, excluding cushions. It also states that its competition specifications do not necessarily apply to commercial home tables.
Use the candidate maker's current dimensions for the purchase. Keep the official figures only as labeled references. Seven-foot and other tables vary, so never fill a missing dimension from memory.
| Field | Candidate A | Candidate B | Evidence source |
|---|---|---|---|
| Playing length × width | ___ | ___ | current dimension sheet |
| Outside cabinet length × width | ___ | ___ | current dimension sheet |
| Bed height | ___ | ___ | current dimension sheet |
| Service or assembly access | ___ | ___ | installer confirmation |
| Intended game or event | ___ | ___ | player requirement |
Calculate a first-pass cue ENVELOPE
For a conservative rectangular screen, calculate required room length as playing-surface length + 2 × cue length, and required room width as playing-surface width + 2 × cue length. This assumes the cue ball can reach each cushion and the cue must point straight outward. It is a planning screen, not a promise that body clearance, doors or furniture pass.
Worked example: an eight-foot reference surface of 92 × 46 inches with a 58-inch cue screens at 208 × 162 inches, or 17 feet 4 inches by 13 feet 6 inches. A room measured at exactly 208 × 164 inches leaves zero length reserve and only 2 inches of total width reserve. Treat that as a warning, not a comfortable pass, because trim, rails, wall irregularity and measurement uncertainty still matter.
| Input | Length axis | Width axis |
|---|---|---|
| Usable room after fixed obstacles | ___ | ___ |
| Playing surface | ___ | ___ |
| Twice normal cue length | ___ | ___ |
| Room minus screened requirement | ___ | ___ |
| Measurement reserve | pass / fail | pass / fail |
Map every fixed OBSTACLE
The official competition specification calls for six feet between the outside rail edge and an obstacle at covered events. A private room may use a different design target, but the figure shows why playing-surface arithmetic alone does not describe a competition venue. Do not present a residential screen as event compliance.
- Measure between finished wall faces, not unfinished plans.
- Open every door, drawer and cabinet that can enter the cueing area.
- Mark columns, low windows, radiators, counters and permanent seating.
- Reserve a walking route that does not require crossing the stroke line.
- Confirm cue storage, scoring and seating do not occupy the backstroke zone.
- Keep required exits, electrical access and service routes clear.
Run a 20-position rail test
Tape the playing-surface rectangle on the floor and place a lightweight strip equal to the normal cue length at each test point. Better still, have the installer provide a full-scale template. Test with the tallest and shortest regular players while another person watches doors and walkways.
Count the results: a pass uses the normal cue and stance; short cue means the planned compromise is acceptable and documented; fail means unsafe contact or no workable delivery. A whole rail of short-cue results is strong evidence to choose the next smaller surface or a different room.
| Positions | Cue direction | Pass condition | Record |
|---|---|---|---|
| 4 corners | toward opposite corner and both adjacent rails | normal bridge, grip and backstroke | P / short cue / fail |
| 8 quarter-rail points | perpendicular, then ±15° | no wall or obstacle contact | P / short cue / fail |
| 4 side-pocket areas | across width and diagonal | stance and cue remain clear | P / short cue / fail |
| 4 center-rail points | straight across long and short axes | full intended cue usable | P / short cue / fail |
Check delivery and service ROUTES
Record door, stair, hall and turn dimensions before ordering. Ask the installer what sections must enter the room, what floor and electrical preparation is required, and how much temporary assembly area is needed. A table that fits after assembly can still be impossible or risky to deliver.
Plan the overhead light, cue rack and service access on the same drawing. The current equipment specification supplies lighting references for covered competition conditions; a qualified installer or lighting professional should adapt the room safely.
Measure a room before buying a table for the detailed room-measurement workflow.
Plan the full home pool room for seating, storage, lighting and circulation after table size passes.
Calibrate banks when table size changes after the physical table decision is complete.
Sources and further reading
References support the specific factual information above. The practical checklists are Ariakon editorial guidance.