
Pool rooms · 4 min read
Plan a Home Pool Room That Works Beyond Table Clearance
A home room has to work when people and equipment move through it, not only when an empty outline fits. Begin with a separately measured and accepted table-placement plan. Then rehearse arrival, play and closing with real furniture, storage and access needs. This operating plan is separate from selecting table size or calculating cue clearance.
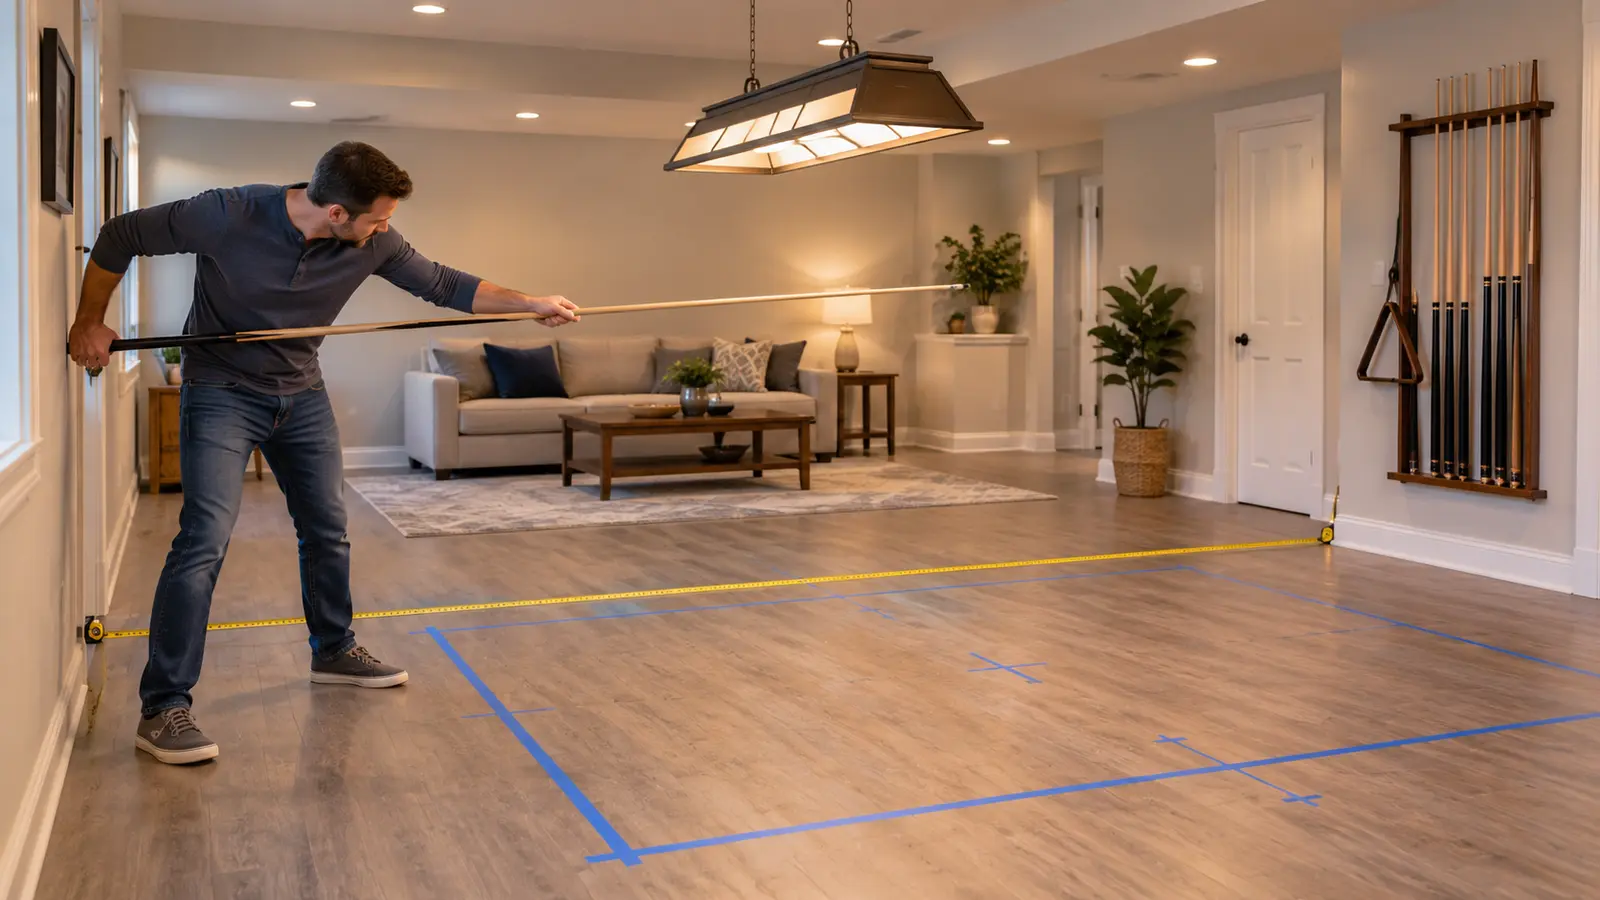
Bring the accepted placement plan forward
Keep the actual playing-area and cabinet dimensions, rail/bed heights, cue length and obstacle map from the room survey. Do not recompute a favorable number from a nominal table name. If full-height clearance or delivery has not been verified, this room-use plan is provisional and cannot clear that earlier failure.
Use stable mock-ups only. A floor-taped shape can locate furniture, but cannot establish cue, bridge-hand, fixture or stance clearance. Keep visitors out of any cue path during rehearsal; do not balance on chairs or attempt jump shots to check a ceiling.
Measure the room and placement before this whole-room use rehearsal.
Compare table-size compromises if the intended playing envelope already fails.
Assign five functions outside the active stroke envelope
The best storage position is the one people can use consistently without leaning a cue against a wall. Keep equipment supported as instructed; do not promise that any rack eliminates warp or damage. Adapt the route for the actual people who use the home. This checklist is not an accessibility or building-code certification. Qualified professionals determine requirements that apply to the building or installation.
| Function | Put here | Test with actual use |
|---|---|---|
| Arrival and circulation | A clear route to the room and exits | Doors open; person carrying the normal case can pass without entering a stroke |
| Watching and scoring | Seating/control area outside cue paths | Occupied chair, legs and leaning spectator do not obstruct play |
| Cue and ball storage | Supported storage protected from traffic and exposure | Retrieval and return do not put loose equipment on the bed |
| Drinks and personal items | Stable separate surface beyond cueing lanes | No reach across a player’s cue or drink set on a rail |
| Care and service | Separate supplies and access agreed with installer | Cover, ball tray and tools can be handled without crossing active play |
Observe lighting at five points and normal eye positions
Use four playing-area corners inset from the cushion line plus the center as observation points. With permission, place the same ball at each point and check visible shadowing and glare from ordinary standing and shooting views. Repeat with the surrounding room lights in their usual play setting, then with the seating/television setting. Save which setting causes a problem.
This five-point observation does not measure illuminance or certify even lighting. If quantified lighting is needed, use suitable measurements and current fixture/table guidance with a qualified installer. Keep mounting, wiring, weight support and clearance decisions with qualified trades. Do not adopt a tournament fixture-height number as an automatic home-room rule. The currently linked WPA equipment PDF explicitly scopes its specifications to sanctioned/recognized events and notes they need not apply to home tables.
Rehearse four scenarios with three confirmations each
Each scenario has 3 confirmations; all four yield 12. A passed use record requires 12/12 and completion of the prerequisite measured-placement checks. Unknown or failed access and cue clearance are not compensated by attractive lighting or storage. Record an agreed alternative and rehearse again whenever a chair, cabinet or fixture moves.
| Scenario | Three confirmations |
|---|---|
| ARRIVE | Door route usable; case can be placed safely; equipment storage accessible |
| PLAY | Occupied seating clears strokes; scoring/drinks stay outside paths; lighting view has no unresolved obstacle |
| CLOSE | Balls and cues return safely; cover/care supplies accessible; no equipment left exposed in traffic |
| INSTALL/SERVICE | Installer confirms delivery route; service space agreed; structural/electrical questions assigned to qualified trades |
Use an occupied-room failure to revise the plan
Hypothetical example: ARRIVE 3/3, PLAY 2/3, CLOSE 3/3 and INSTALL/SERVICE 3/3 give 11/12. The empty chair fits, but an occupied spectator’s knees enter the player’s stroke path. Move the seating outside the measured envelope and replay the occupied condition; do not tell the spectator to move every rack.
Save the final plan with photographs, unresolved items, responsible roles and the next review trigger. Record equipment-maker care limits for temperature, humidity and sunlight rather than a universal climate number. A change in household use, furniture, lighting or service needs reopens the affected scenario.
Build a shared care station when more than one person handles the room’s equipment.
Create a preventive care calendar after the actual table and cloth instructions are available.
Sources and further reading
References support the specific factual information above. The practical checklists are Ariakon editorial guidance.