
Billiards equipment · 4 min read
Understand What Makes Pool Balls Play Consistently
Ball consistency is a set-level question. A suspect result might come from a ball, residue, a mixed replacement, the cloth, the level or your measuring method. This ledger separates visible damage from repeatable dimensional and mass observations. It cannot certify internal balance, material chemistry or full roundness from a few home measurements.
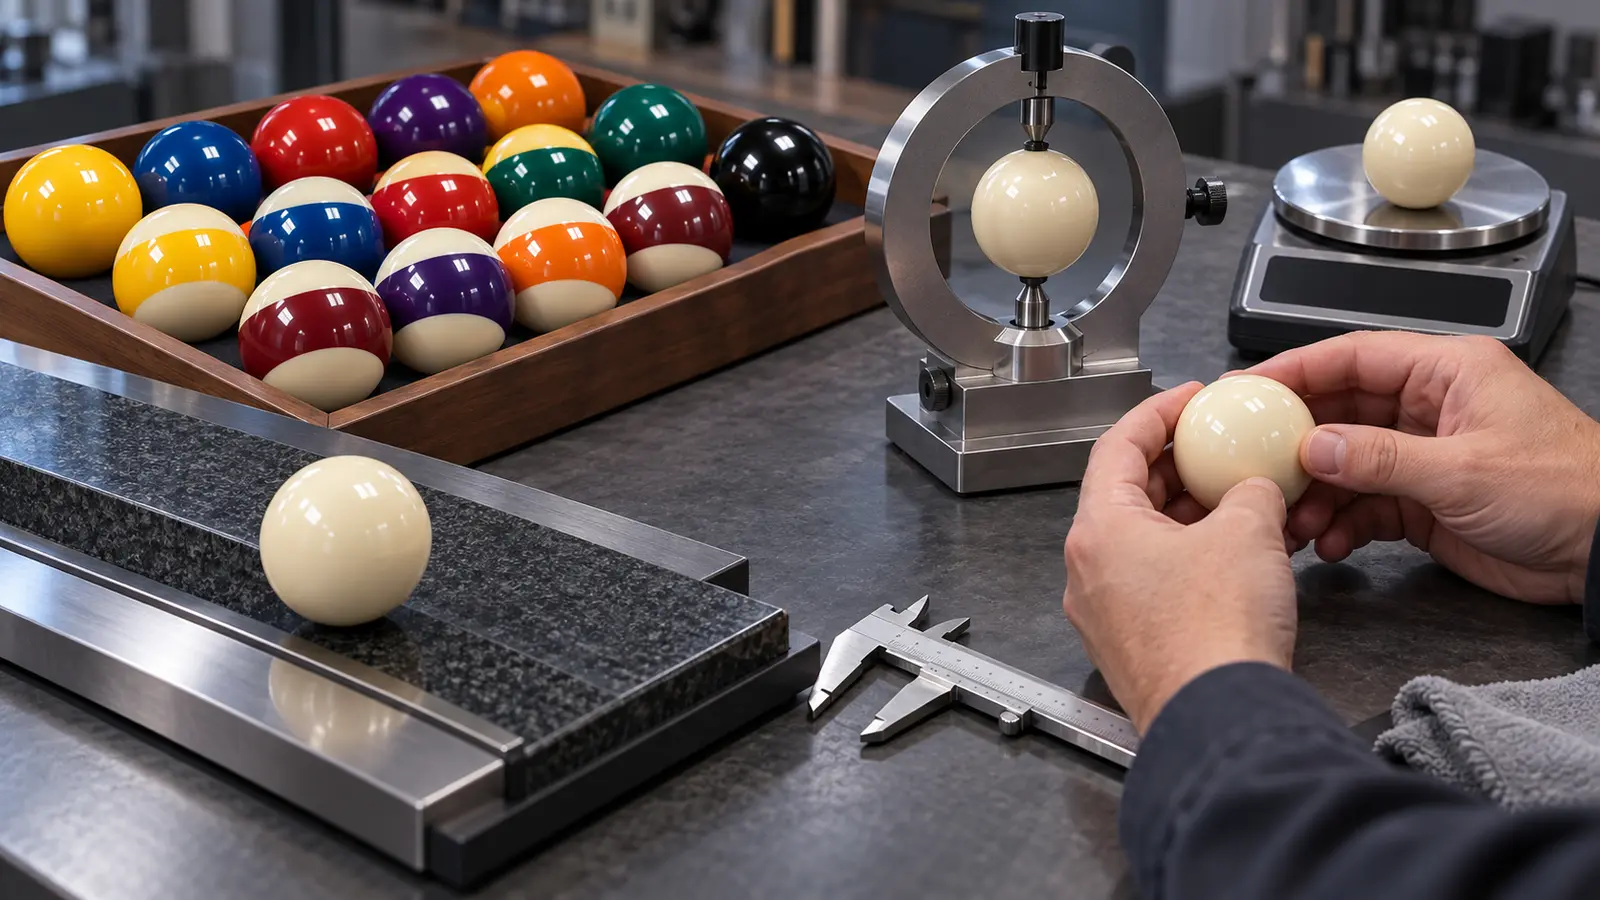
Identify the set and applicable specification
Record the discipline, intended full set, cue-ball identity, replacement history and current event specification. A numbered pool set, a smaller cue ball for a return system and a ball from another discipline need not be interchangeable. Preserve unknown identity rather than filling it from color.
Checked October 13, 2026, the WPA equipment PDF linked by its current rules index is effective November 2001 and lists pool-ball diameter as 2.25 (+0.005) inches and mass as 156–170 grams. Its stated scope is WPA-sanctioned or recognized events, not universal home certification. Confirm the event’s current interpretation and applicable manufacturer specification before using limits for acceptance.
Inspect visible damage first to quarantine chips or cracks before any measurement.
Prepare a measurement record without altering the ball
Unknown tool suitability or an unstable check means stop quantitative acceptance. Do not clamp hard, scratch the surface, flatten a contact area or polish away a suspected defect. A displayed decimal is readability, not proof of accuracy. Use qualified measurement support when the difference is close to a limit.
| Field | Required evidence |
|---|---|
| Condition | Approved cleaning complete, dry surface and no visible defect |
| Diameter tool | Suitable contact faces and range; identity, zero/check record and resolution |
| Mass tool | Stable support, zero/check record, identity and resolution |
| Environment | Date, room condition and time allowed for ball/tool stabilization |
| Limit | Exact documented specification and who interprets it |
| Method | Same locations, contact pressure and repeat procedure for all compared balls |
Record nine diameters and three mass readings per ball
On an intact ball, choose three mutually perpendicular diameter directions referenced to the printed markings without adding marks. At each direction, make three independently repositioned gentle readings with a suitable instrument. Keep all nine values, their direction labels and the method. Then make three mass readings, removing and replacing the ball each time on the stable scale.
Record the minimum and maximum of all nine diameter readings and the mean of the three mass readings. Sampling three directions can find a discrepancy; it cannot prove the entire surface is spherical. A scale measures total mass, not where that mass lies internally. Stop and ask for qualified examination if readings drift, contact is uncertain or visible damage appears.
Check a complete numerical example
Across nine diameter readings the observed range is 57.18−57.16=0.02 mm. That is a sampled reading range, not a certified roundness tolerance. The mass mean is (168.0+168.1+168.2)/3=168.1 g. A 0.1 g display does not justify claiming ±0.1 g measurement uncertainty.
Suppose, separately, a qualified report establishes mass 168.1 g with expanded uncertainty U=0.3 g and documents its method and coverage factor. Its stated interval is 167.8–168.4 g. That interval lies inside a 156–170 g mass limit, but mass evidence alone does not accept diameter, surface, composition or event approval. If a report instead gives 169.9 ±0.3 g, its interval reaches 170.2 g: the upper-limit question remains unresolved under a conservative interval-within-limit screen. These are hypothetical reports, not an uncertainty estimate calculated from three readings.
| Direction or quantity | Three readings | Summary |
|---|---|---|
| Diameter direction A, mm | 57.16; 57.17; 57.16 | Minimum 57.16; maximum 57.17 |
| Diameter direction B, mm | 57.17; 57.18; 57.17 | Minimum 57.17; maximum 57.18 |
| Diameter direction C, mm | 57.16; 57.17; 57.18 | Minimum 57.16; maximum 57.18 |
| Mass, g | 168.0; 168.1; 168.2 | Mean 168.1; observed spread 0.2 |
Compare the ledger across the set
Do not rate a ball from one missed shot or a wobble on an unverified surface. A rolling observation includes level, cloth, dirt, launch and ball condition; label it a symptom until those factors are separated. Quarantine a visibly damaged ball. For a repeatable discrepancy, send the ledger and images to a qualified technician or supplier and request a compatible replacement decision.
| Record | What it can support | What remains untested |
|---|---|---|
| Ball ID; nine diameters; min/max | Repeated discrepancies under this contact method | Unsampled surface and full roundness |
| Three masses; mean; instrument record | Total-mass differences within measurement limits | Internal density distribution |
| Care and replacement history | Possible mixed-set or residue explanation | Chemical identity or performance cause |
| Surface photos and qualified findings | Documented damage or service need | Population failure rate or guaranteed lifespan |
Plan a replacement cue ball to check set and return-system compatibility.
Choose a complete set when isolated replacement cannot preserve a documented match.
Sources and further reading
References support the specific factual information above. The practical checklists are Ariakon editorial guidance.